Menu
Yale Architecture
YSoA
Search
Images
Images
Skip to images
24 random tags
Load additional random records
Blair Kamin
Mark Foster Gage
Bramante
Slab
Fishing
Education
Plan diagram
Paris
Nuevo Laredo
7th floor terrace
Winery
Chris Perry
Asymptote
Marshall McLuhan
Rudolph Hall / A&A
Sign
Gavin Hogben
Vienna
Tesselation
Jim Vlock First Year Building Project 2015
Jim Vlock First Year Building Project 2019
Ghana
Second Semester Core Studio
Marina Tabassum
Student Work
Building Project
Exhibitions
YSOA Publications
Rudolph Hall / A&A
Student Travel
Perspecta
Posters
Section
Axonometric drawing
Year End (of the World)
Urbanism
One point perspective
All Programs
P.h.D.
M.E.D.
M.Arch. II
M.Arch I
Next Page
Loading in progress
Search
Submit
Close
Loading in progress
Image
✕
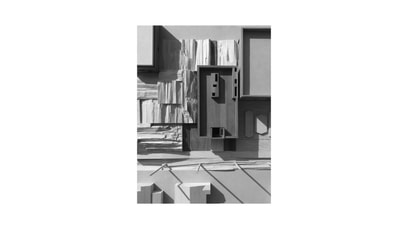
The renovation consists of interior rammed earth volumes that stabilize the extant masonry walls with connecting floor plates that are topped with a layer of earth
Student Work
Terra Firma
Authors
Maya Sorabjee
Course
Advanced Design Studio: Ladeira da Misericórdia
Tags
Axonometric drawing
Brazil
Details
Lina Bo Bardi
Line drawing
Preservation
Rammed earth
Salvador
Student work
Year End (of the World)