Menu
Yale Architecture
YSoA
Search
Images
Images
Skip to images
24 random tags
Load additional random records
Eeva-Liisa Pelkonen
Phil Bernstein
Anika Singh Lemar
Bushwick
Data storage
Massachusetts
Water
Diagram
Greenway
Chunks
Team 10
Georges Candilis
Student Groups
Latour
Retrospecta
Baseball
Administration
Installation
Edward Stanley
Ten Years of Practice in Eastern Contexts
Nairobi
Jonathan Toews
Laura Harjo
Savannah
Student Work
Building Project
Exhibitions
YSOA Publications
Rudolph Hall / A&A
Student Travel
Perspecta
Posters
Section
Axonometric drawing
Year End (of the World)
Urbanism
One point perspective
All Programs
P.h.D.
M.E.D.
M.Arch. II
M.Arch I
Next Page
Loading in progress
Search
Submit
Close
Loading in progress
Image
✕
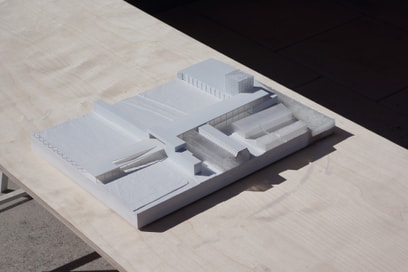
Jingyuan Qiu: Central and Peripheral | Central rooms are defined by different floor and ceiling heights (instead of enclosed walls) to maximize spatial openness. Peripheral corridors with varying wall porosity ensure privacy.
Courses
Architectural Design I
Tags
Course Documentation
First Semester Core Studio
Line drawing
Plan drawing
Site plan
Year End (of the World)
Year End Show