Menu
Yale Architecture
YSoA
Search
Images
Images
Skip to images
24 random tags
Load additional random records
Factory
Equality in Design
Monolith
Green roof
Temperature
Gallery
Daniel Libeskind
High Line
Office
Holocaust
Soil
Room 706
Dolores Hayden
Waves
Modena
Stepwells
Lexi Tsien-Shiang
Justin Hollander
Daniel Barber
Waste
Wendy Chun
Plumbing
Patrick Bellew
Claire Weisz
Student Work
Building Project
Exhibitions
YSOA Publications
Rudolph Hall / A&A
Student Travel
Perspecta
Posters
Section
Axonometric drawing
Year End (of the World)
Urbanism
One point perspective
All Programs
P.h.D.
M.E.D.
M.Arch. II
M.Arch I
Next Page
Loading in progress
Search
Submit
Close
Loading in progress
Image
✕
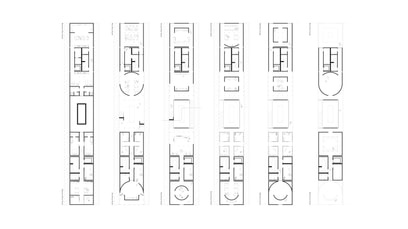
Ground Floor Plan, Jayawardena House.
1997. Ink on tracing paper, 107 x 73.5 cm. Drawn by Waruna Gomis. © Geoffrey Bawa and Lunuganga Trusts
Exhibition
Geoffrey Bawa: It Is Essential To Be There