Menu
Yale Architecture
YSoA
Search
Images
Images
Skip to images
24 random tags
Load additional random records
Student Travel
Developer studio
Cantilever
OOO
Viz 1
Roof
Netherlands
Baseball
Chipboard
Escalator
Umbrella
Playground
Burnham and Root
Two Sides of the Border
Climate diagram
Solar panels
John Spence
Cazú Zegers
Carbon Fiber
Ghana
Kevin Carmody
Tent
Ludwig Wittgenstein
Ghazal Abbasy-Asbagh
Student Work
Building Project
Exhibitions
YSOA Publications
Rudolph Hall / A&A
Student Travel
Perspecta
Posters
Section
Axonometric drawing
Year End (of the World)
Urbanism
One point perspective
All Programs
P.h.D.
M.E.D.
M.Arch. II
M.Arch I
Next Page
Loading in progress
Search
Submit
Close
Loading in progress
Image
✕
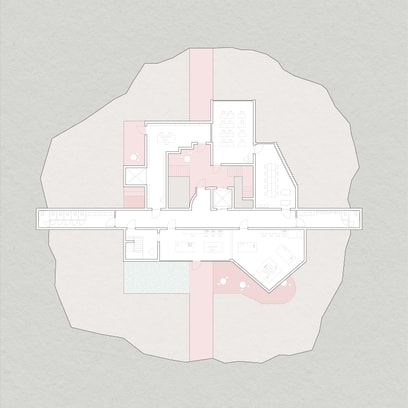
Ground Floor Plan, Jayawardena House.
1997. Ink on tracing paper, 107 x 73.5 cm. Drawn by Waruna Gomis. © Geoffrey Bawa and Lunuganga Trusts
Exhibition
Geoffrey Bawa: It Is Essential To Be There