Menu
Yale Architecture
YSoA
Search
Images
Images
Skip to images
24 random tags
Load additional random records
Alumni
Rail station
Charcoal
Education
Revit
Pulley
Prefabrication
Arch
Components
Philip Johnson
Stefan Behnisch
Kristin Hawkins
Mess
Jeffrey Brown
Andrés Jaque
Sonia Schimberg Award
Kersten Geers
Tesselation
International Festival of Arts & Ideas
Anab Jain
Piazza Navona
Miriam Peterson
The Visibility Project
Feminist
Student Work
Building Project
Exhibitions
YSOA Publications
Rudolph Hall / A&A
Student Travel
Perspecta
Posters
Section
Axonometric drawing
Year End (of the World)
Urbanism
One point perspective
All Programs
P.h.D.
M.E.D.
M.Arch. II
M.Arch I
Next Page
Loading in progress
Search
Submit
Close
Loading in progress
Image
✕
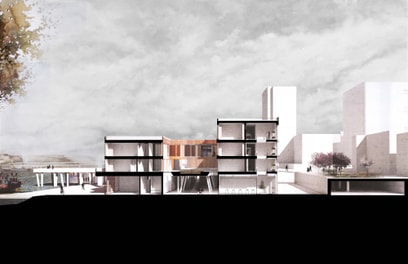
The second level of a warehouse can be renovated for a common kitchen and living room.
Student Work
The Informal City - Learning from Ringon
Authors
Serena Ching
Kay Yang
Course
Advanced Design Studio: Gothenburg Studio
Tags
Gothenburg
Industrial
Kitchen
Learning from Sweden
Live / work
Living room
One point perspective
Perspective
Port
Post industrial
Rendering
Student work
Sweden
Urban planning
Year End (of the World)